
The Croft Public House
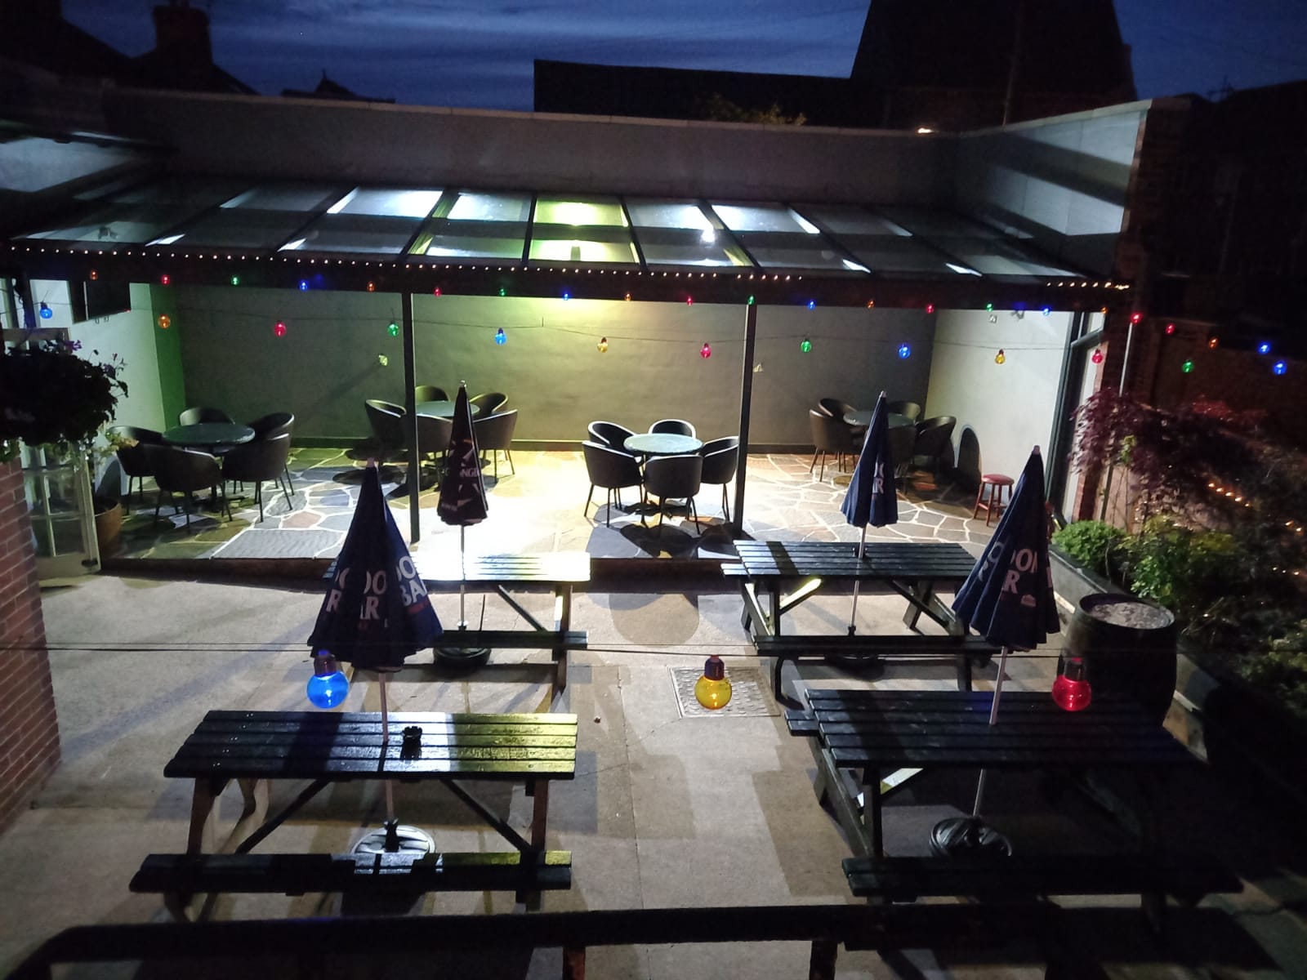
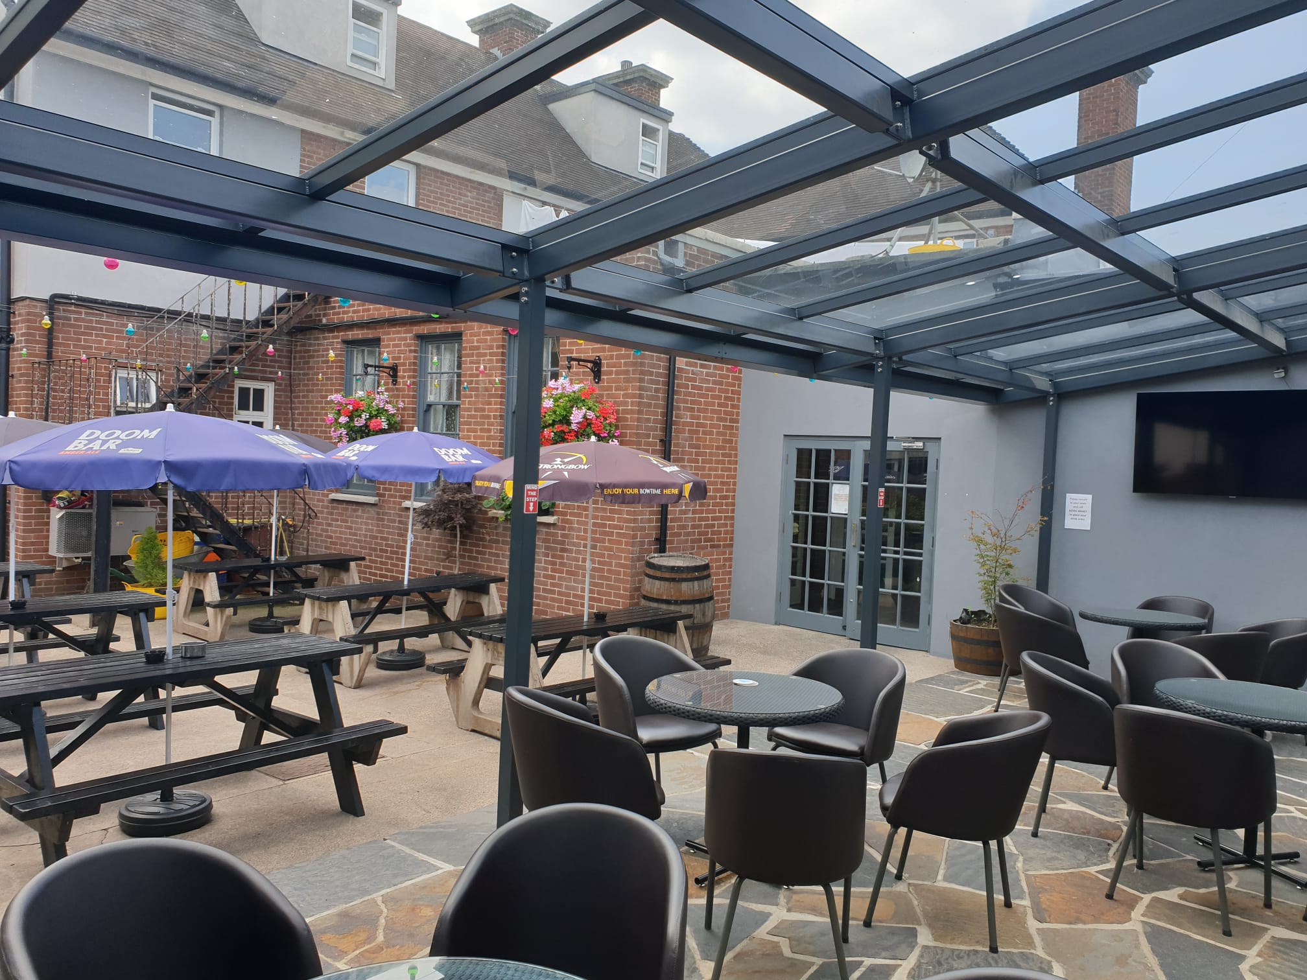
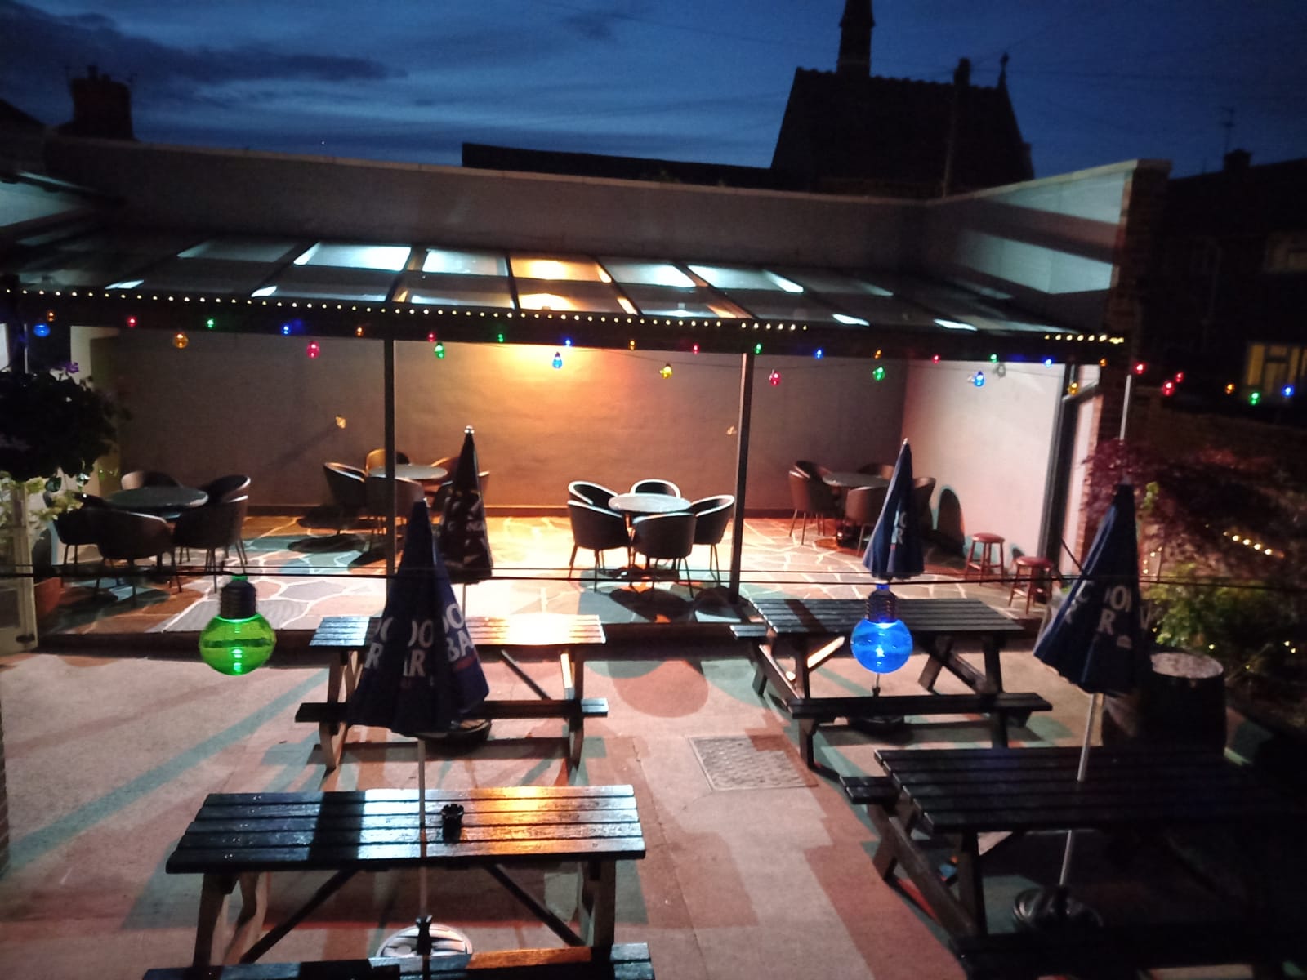
NaturalSpan Glass Canopy




Project Description
Project: The Croft Public House
Location: Cardiff
Main contractor: Naturalight Systems Ltd
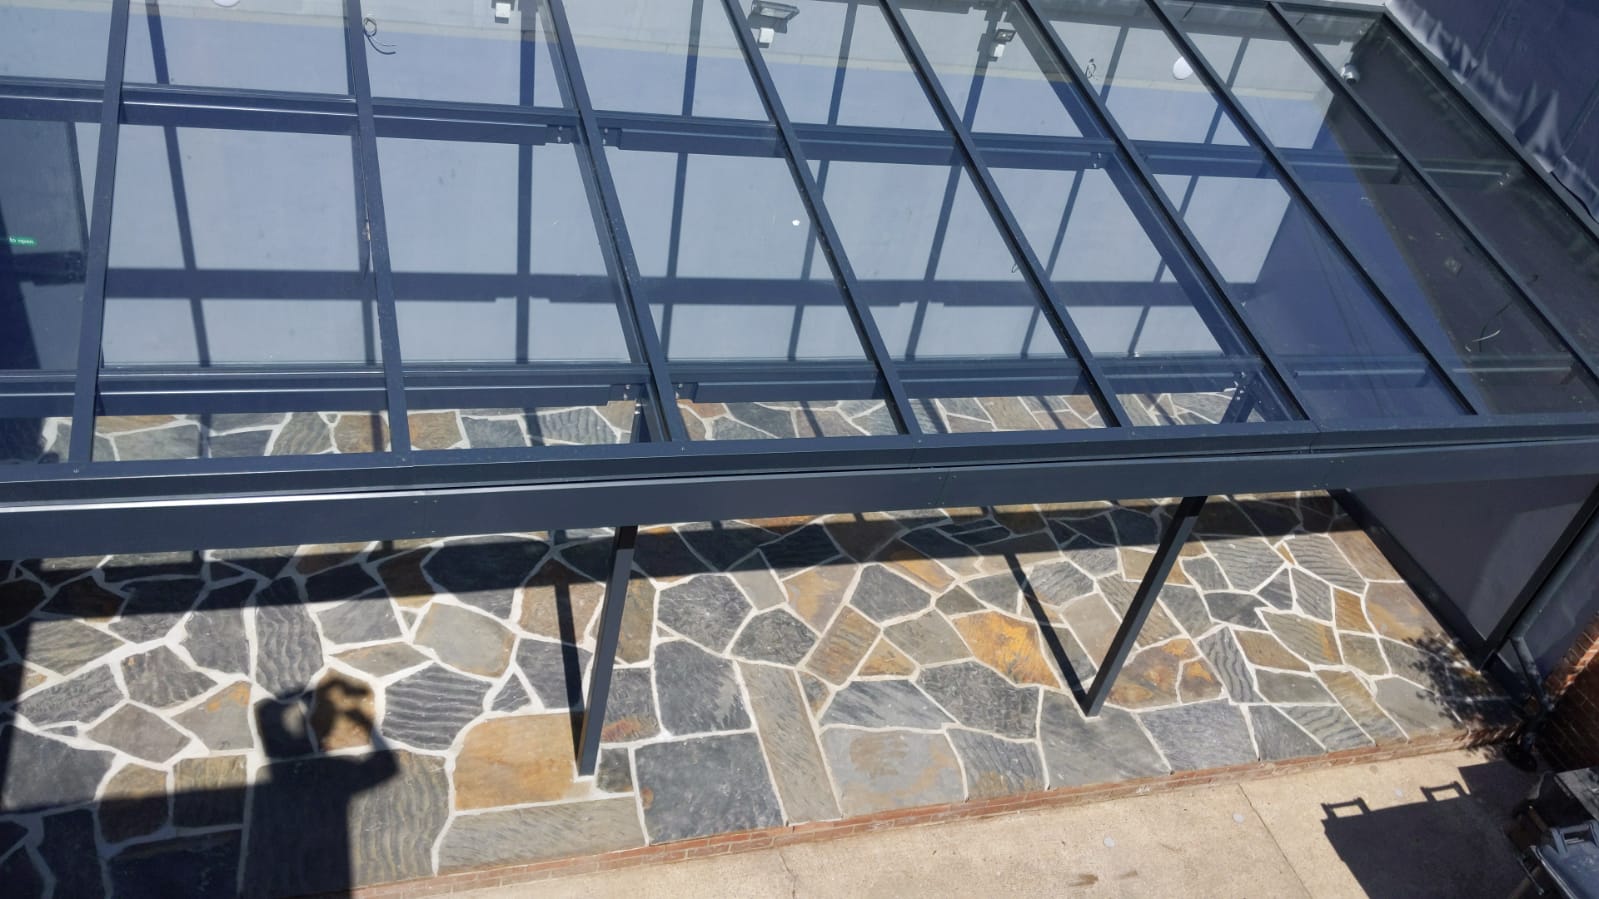
Specification: 9,050mm x 3,900mm plan size, NLS structural steel canopy, constructed from steel box section uprights (3No) to front and wall plate to rear, ring beam and cross ties 300 x 300 x 10mm base plates for bolting to concrete pads. Unit supplied with gutter and downpipe to the low side of the canopy and aluminium flashings to suit. All steelwork to be shot blasted, zinc primed to inter zinc 72, and polyester powder coated paint finish to BS 6496 colour Anthracite grey.
Glazing Specification
Aluminium glazing bar gasketed system glazed with 8.0mmclear toughened glass
Project Details
Client
Date