

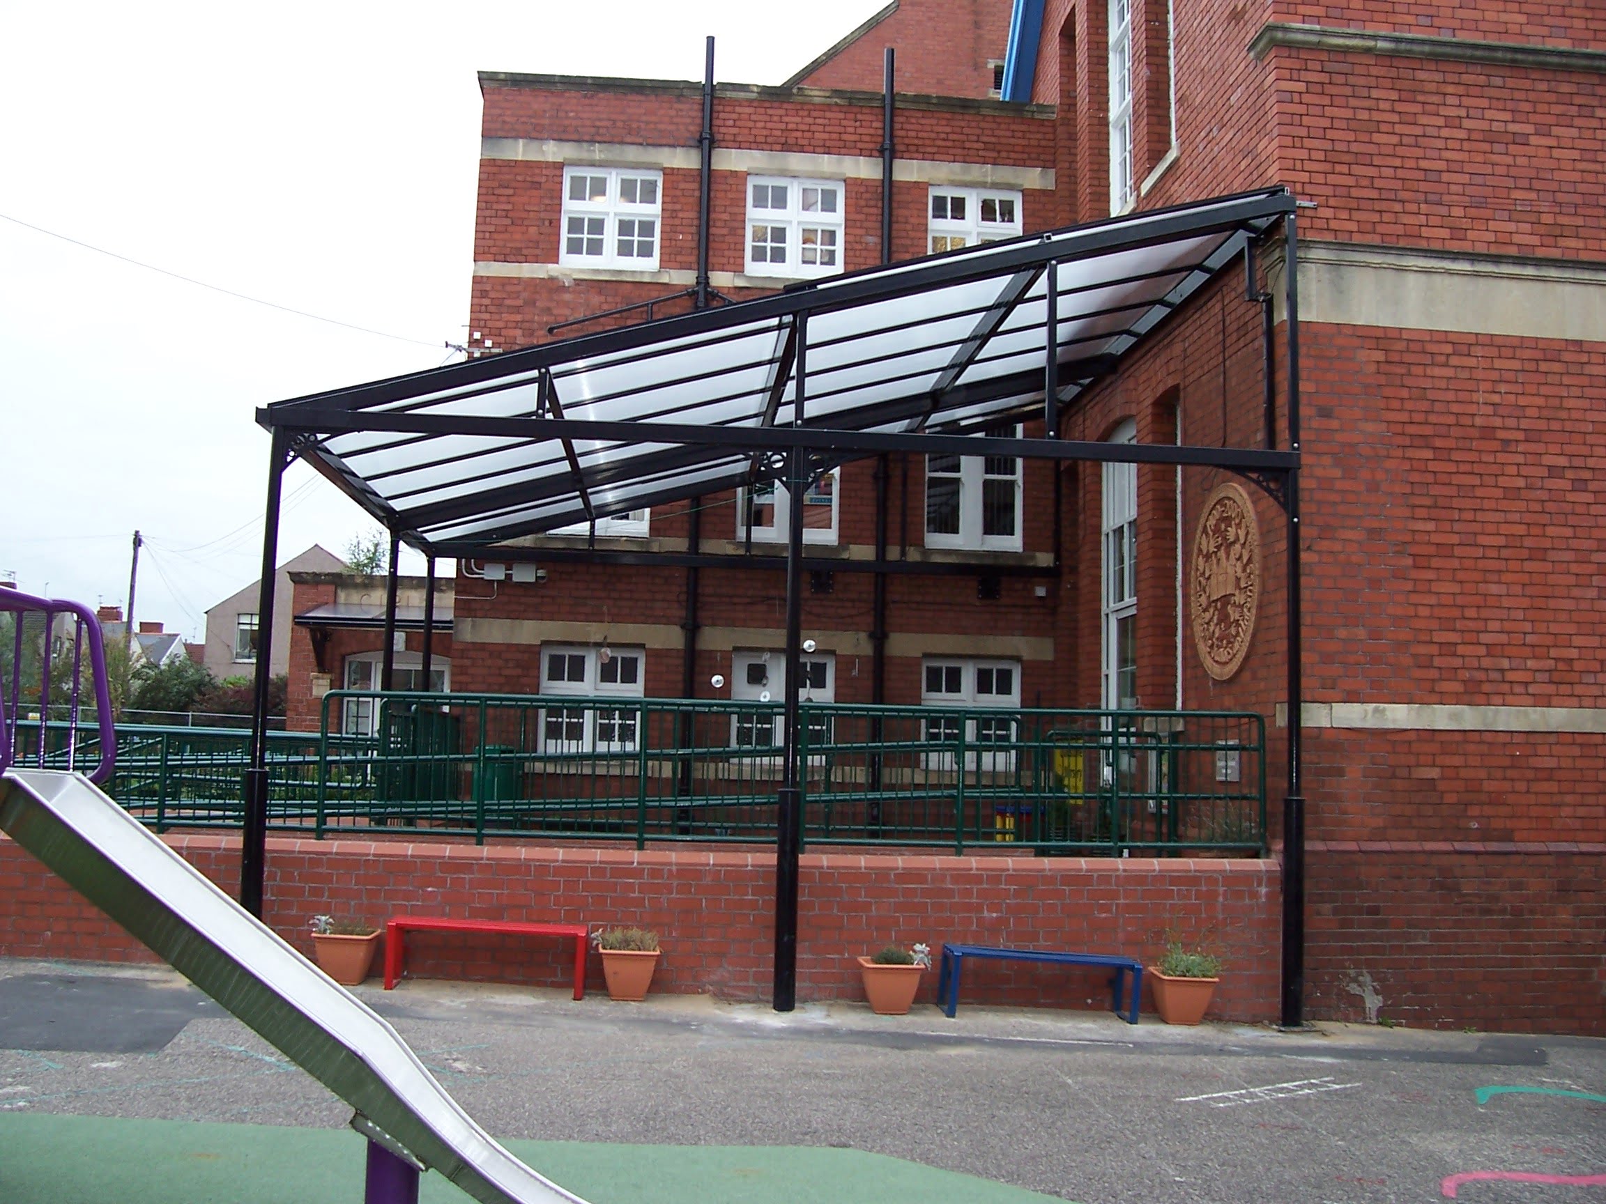
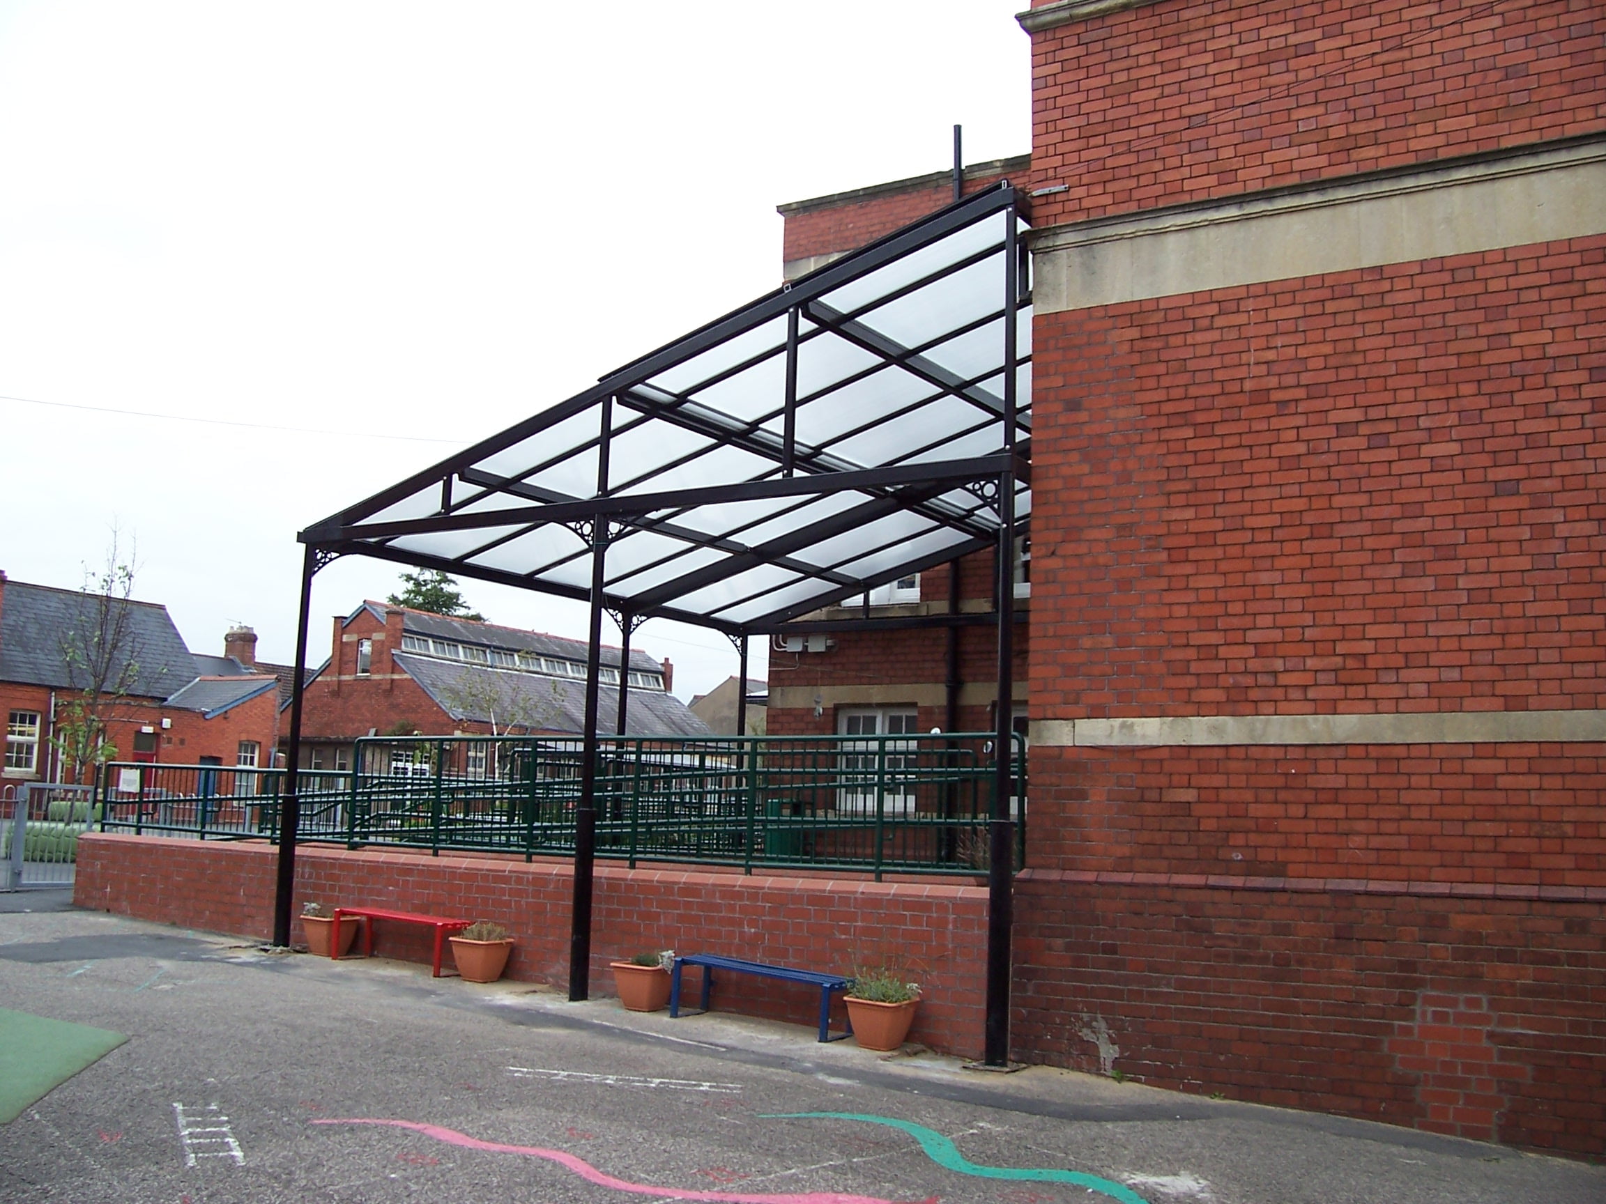
Project: Gladstone Nursery
Location: Cardiff, Wales
Main contractor: Naturalight Systems Ltd
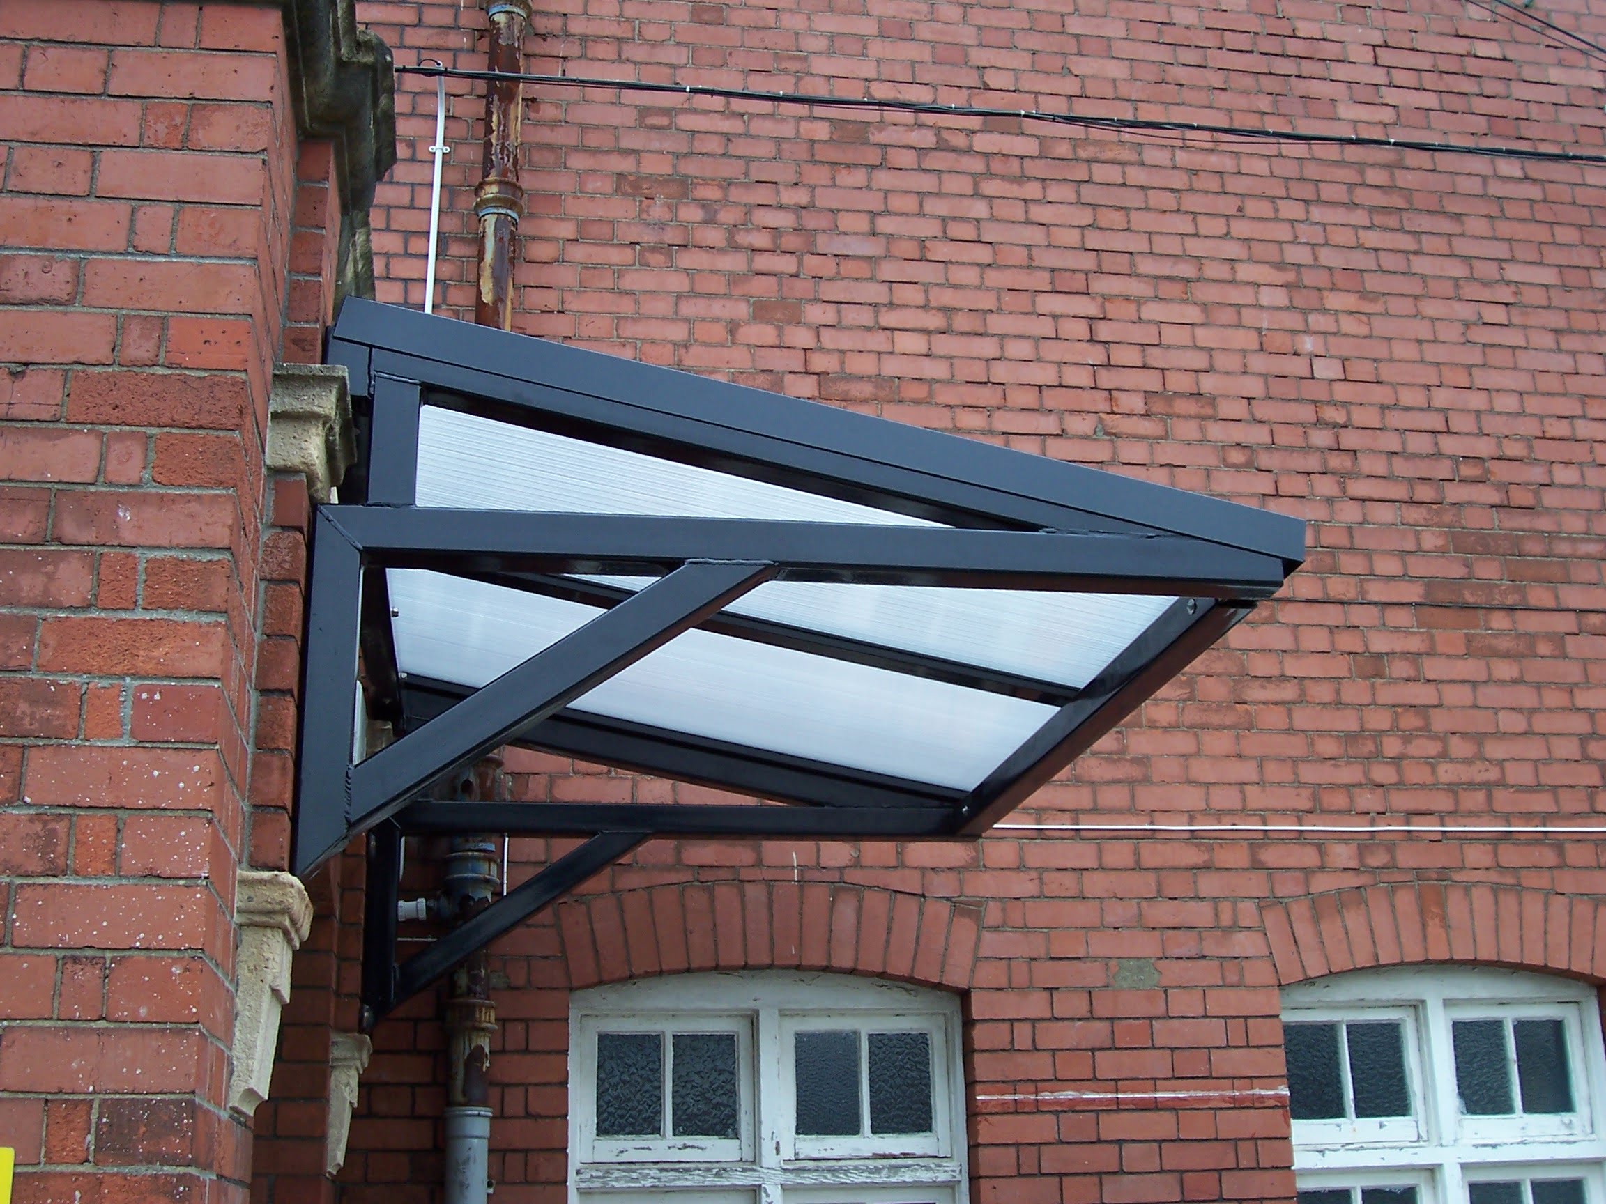
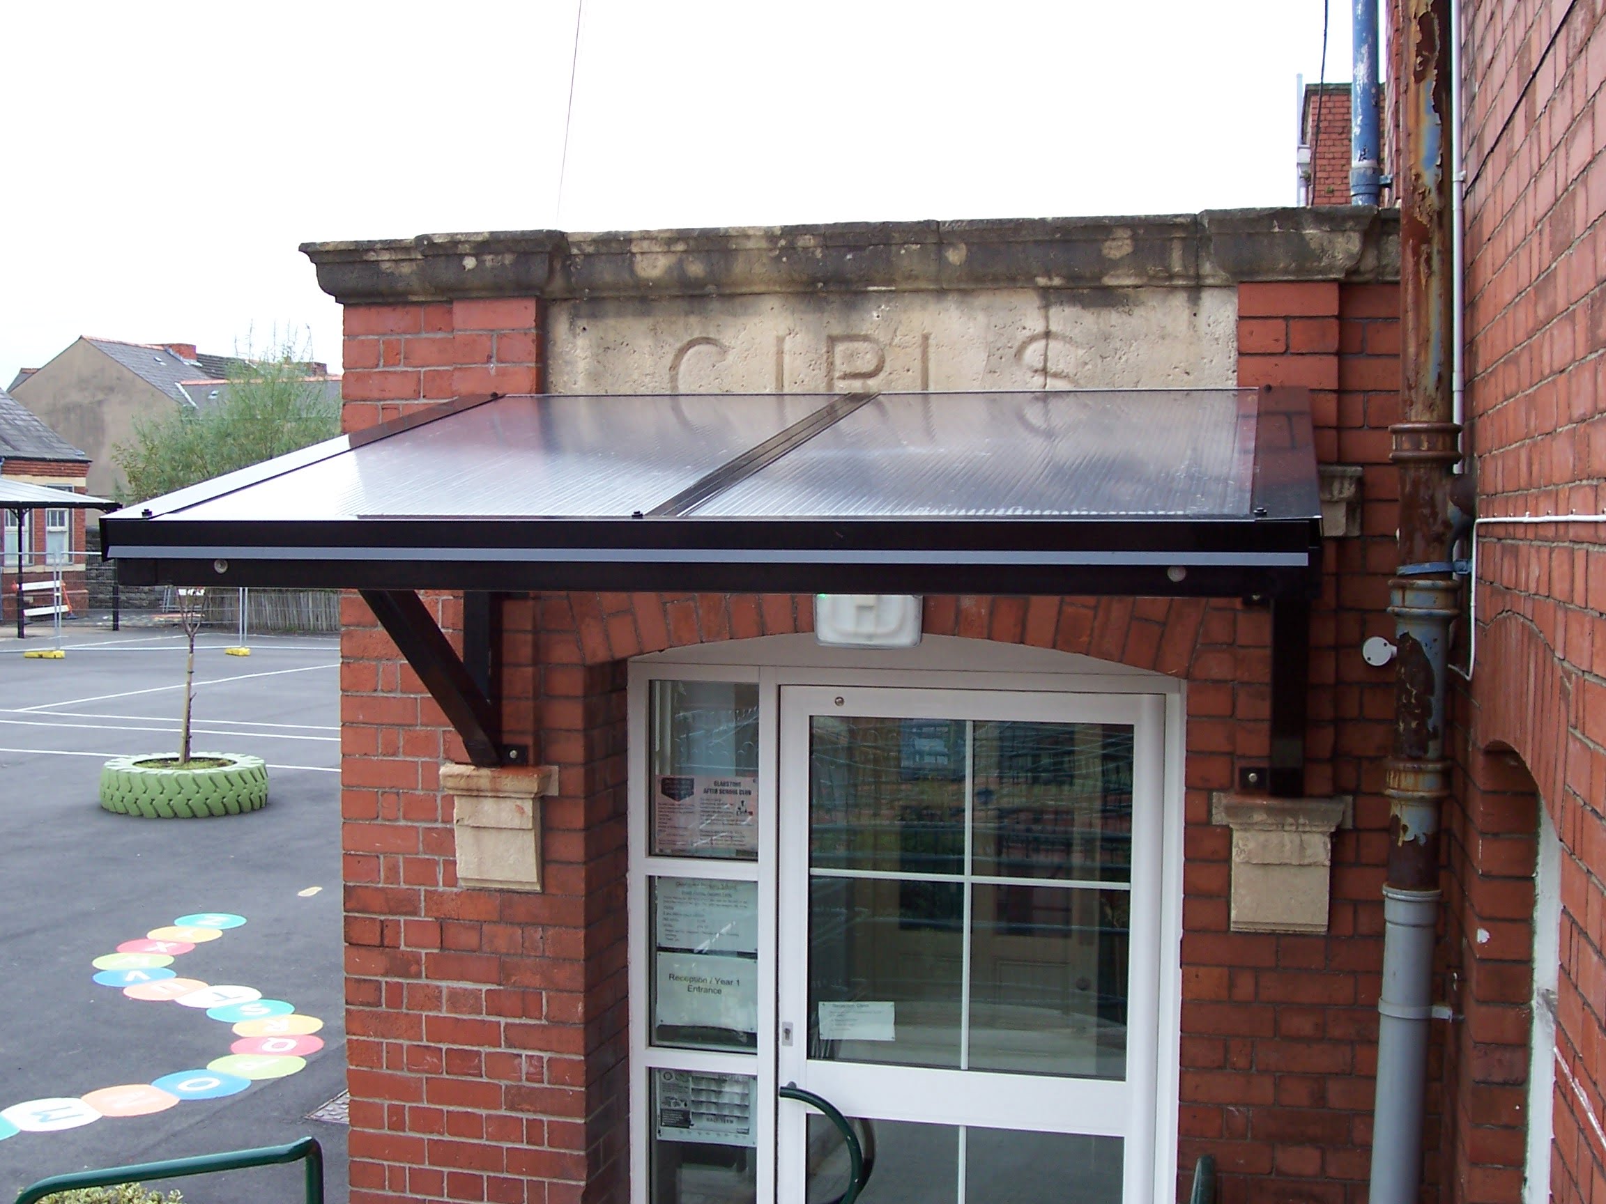
Specification: 2No 2,080mm x 1,600mm, 1No 2,300mm x 1,600mm structural steel wall mounted canopy, constructed from 80mm x 80mm steel box section fixing plates and structural supports as per our drawings, fixing to existing brickwork, steelwork to be zinc etched, galvanised to BS/ 1461 and polyester powder coated paint finish to BS/6496 RAL 9005 jet black.
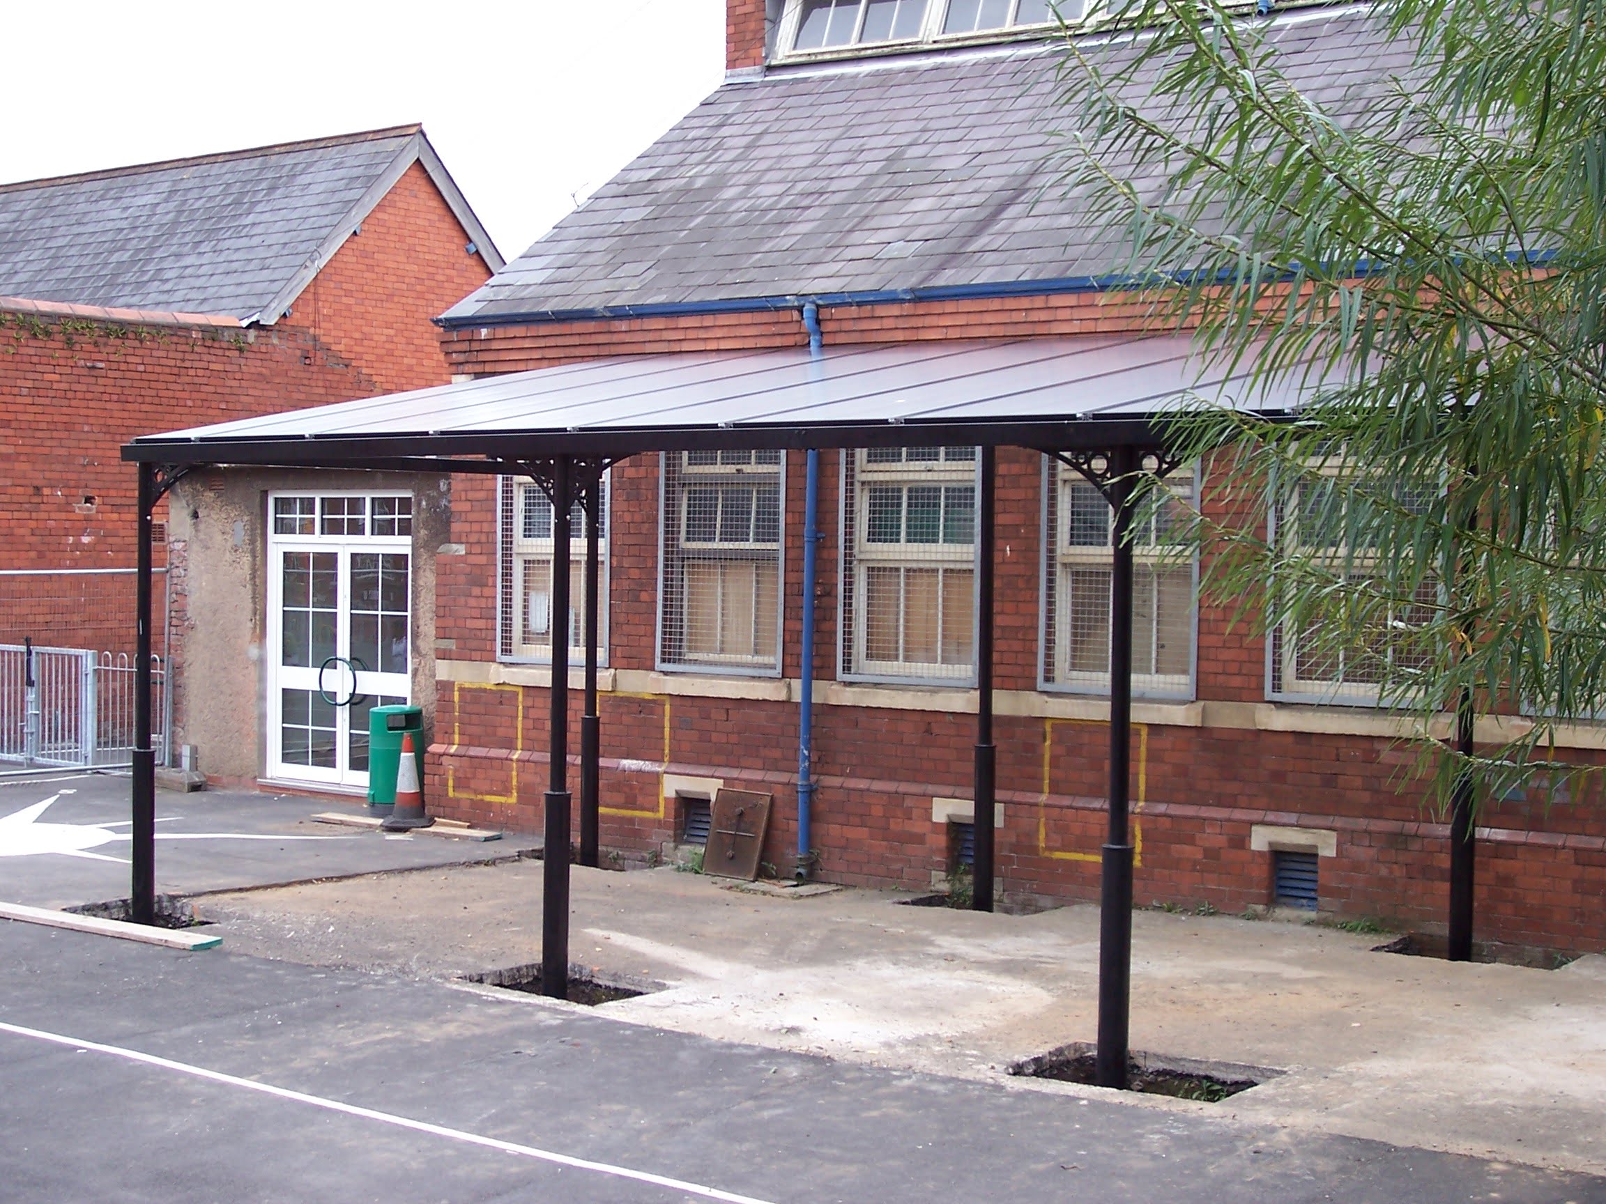
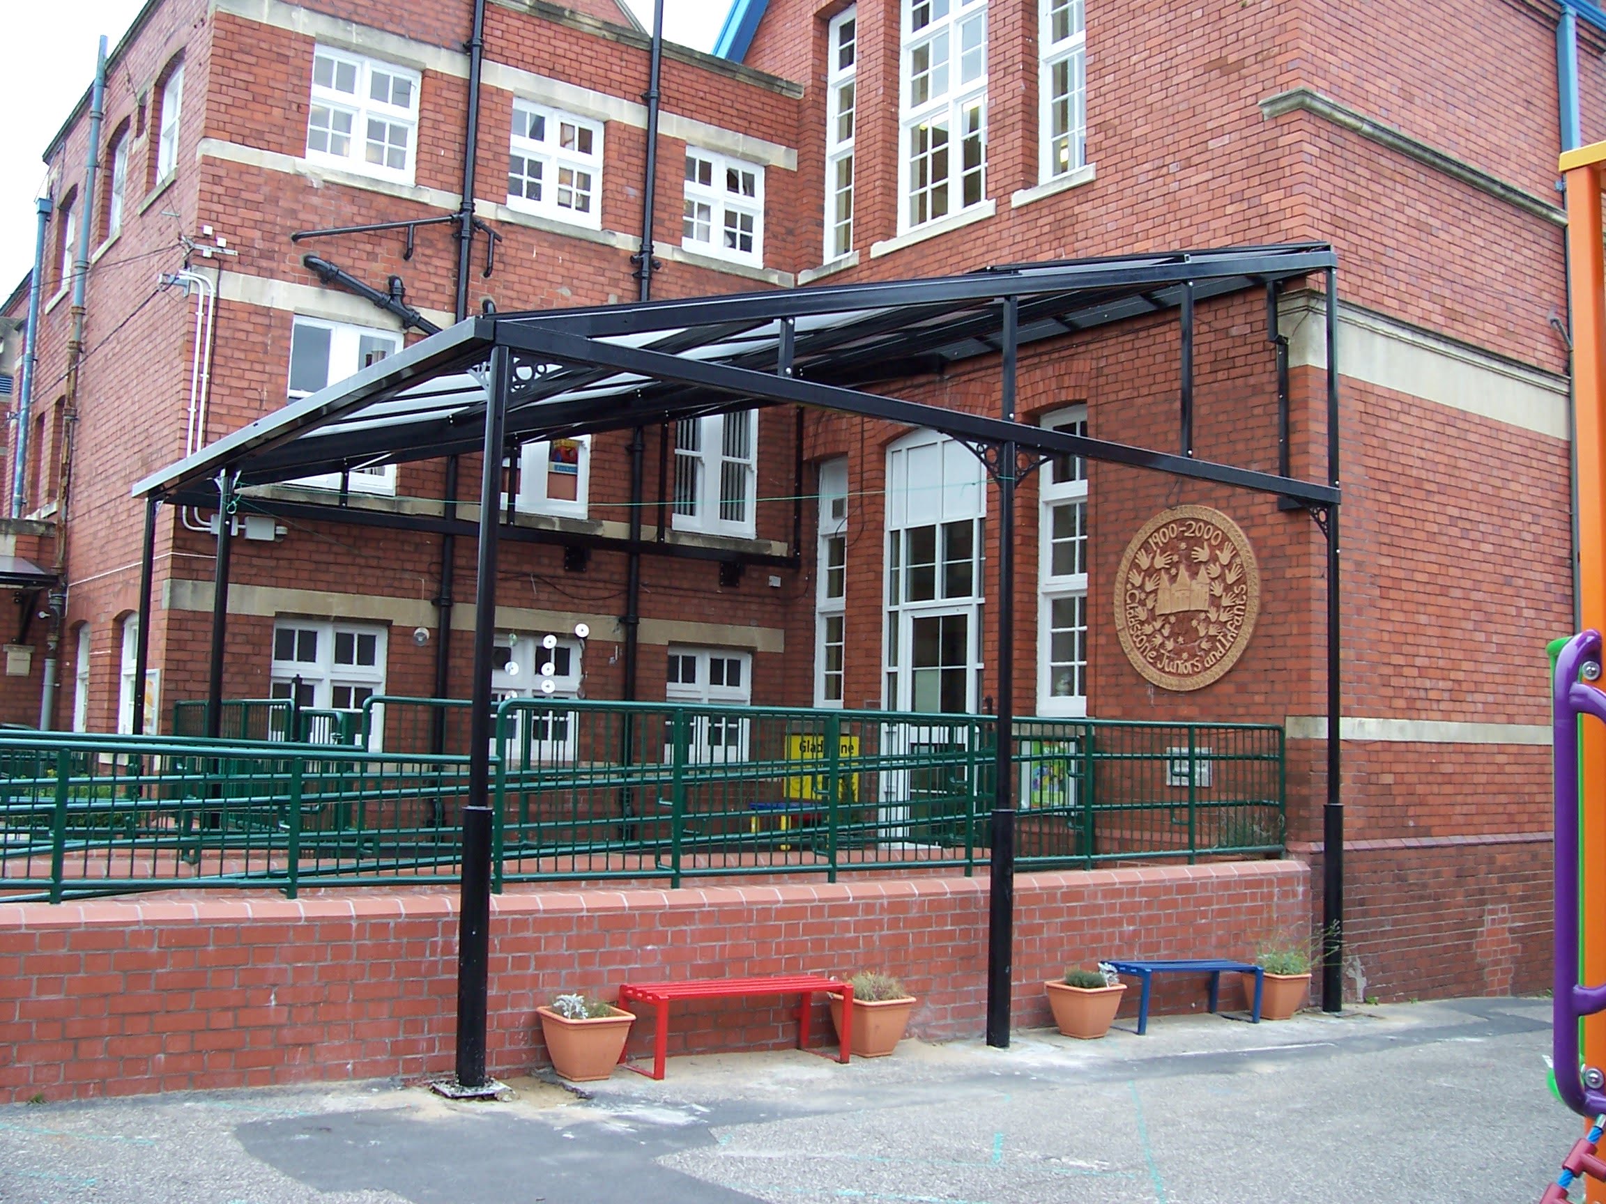
1NO 6,600mm x 6,600mm x 3,840mm high to underside of ring beam, independent structural steel canopy at 15º pitch, all as per your design, drawings supplied, constructed from 5no decorative support legs bolted to existing brickwork, aluminium press gutter with 1no outlet to one side only, all steelwork zinc etched, galvanised to BS/ 1461 and polyester powder coated paint finish to BS/6496 RAL 9005 jet black.
Glazing Specification
NLS Naturalspan glazing bar gasketed system with secondary water management, concealed fixings with pressure plate and cover cap glazed with 4mm PAG diffused UV protected polycarbonate.